
Fitness Center
Design.
From initial concept to opening day, we handle space planning, 3D visualization, equipment selection, installation, and post-opening service. One point of contact across the entire project.
One Team, Concept to Opening Day
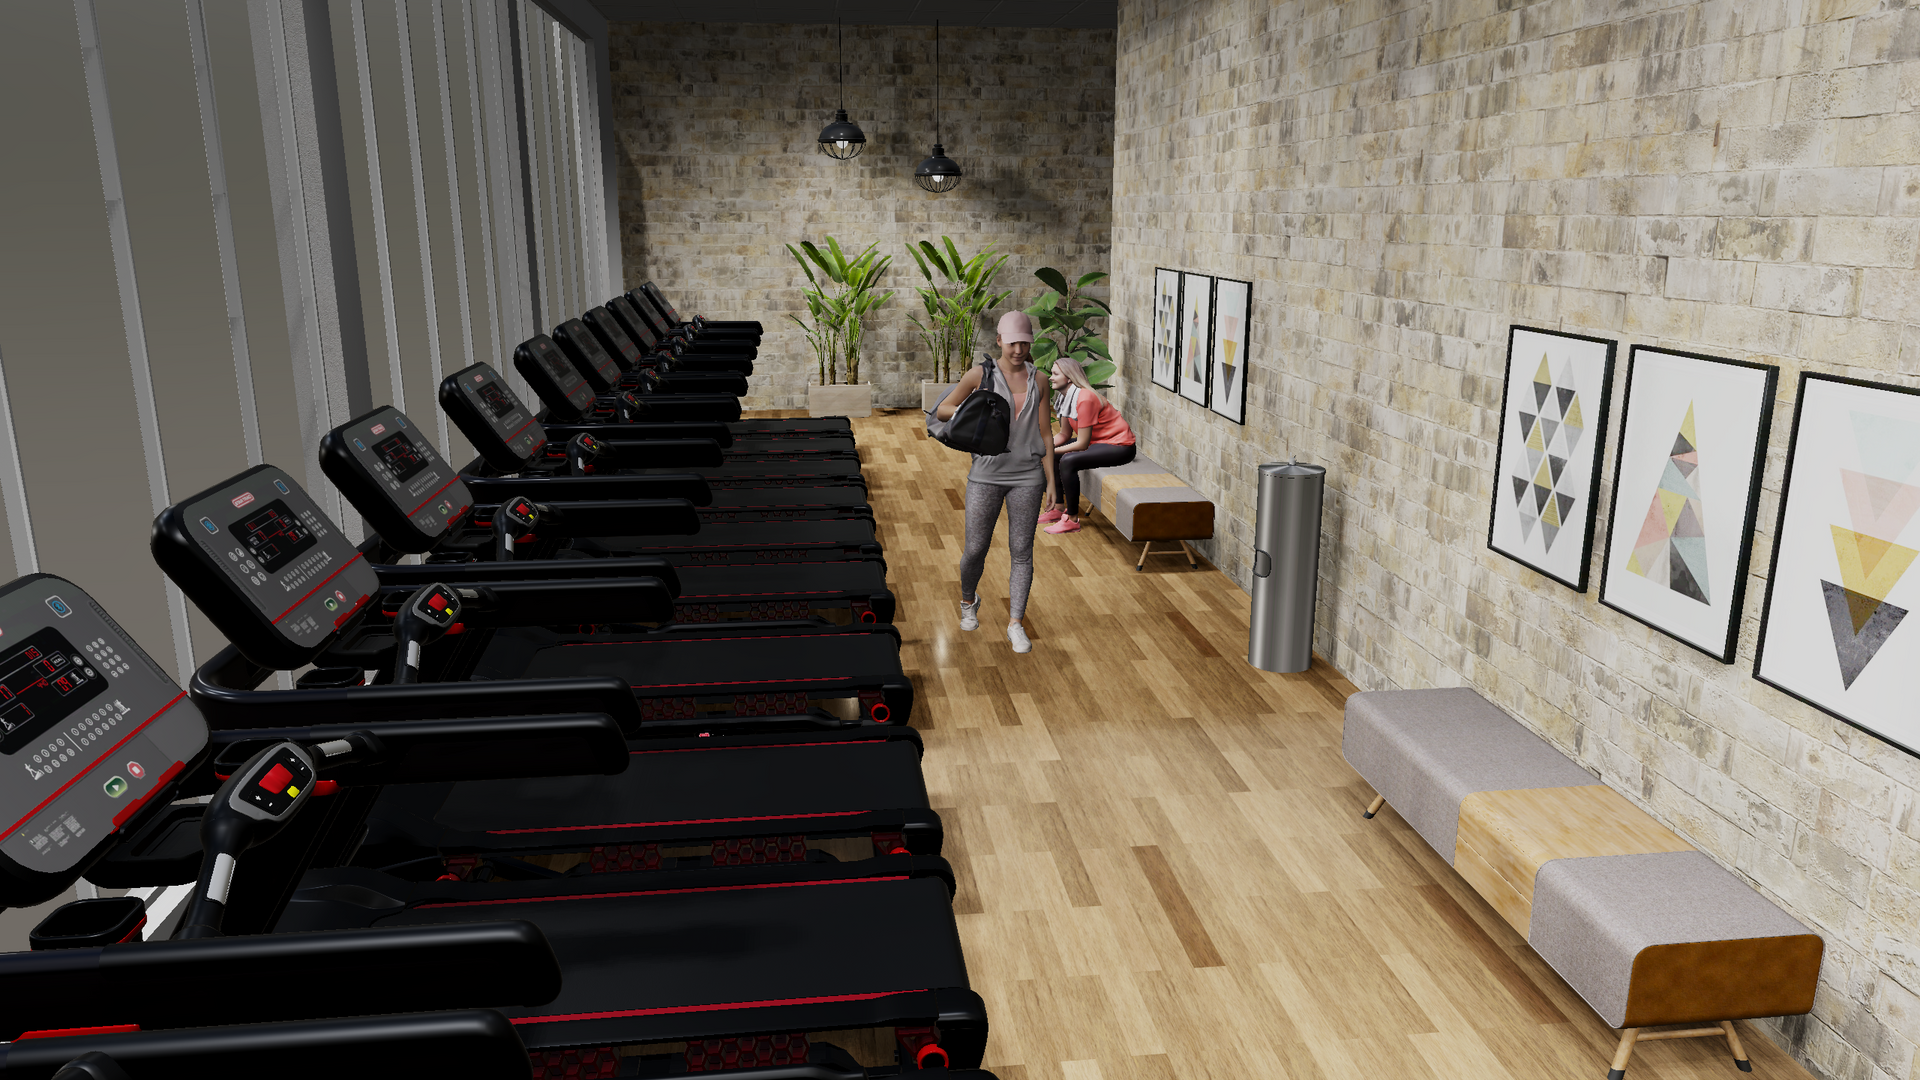
Premier Fitness Source offers a complete approach to commercial fitness facility design. We start with a consultative process to understand your space, budget, target users, and goals; then we deliver a comprehensive plan with 3D renderings before you commit to anything.
Our project management team handles every coordination point: equipment procurement, flooring, delivery scheduling, professional installation, and post-opening service plans. You get one point of contact from concept to ribbon-cutting.
view_in_ar Free 3D Facility Design
What's Included
Consultation
We review your space, budget, user demographics, and facility goals in a no-pressure initial meeting. Phone, video, or on-site.
view_in_ar3D Visualization
Custom 2D and 3D renderings so you can see exactly how your facility will look before committing.
shopping_cartEquipment Selection
Recommendations based on your target users, budget, and facility type. Authorized dealer pricing on every brand we supply.
grid_viewFlooring & Surfaces
Zone-specific flooring recommendations and professional installation included.
local_shippingDelivery & Installation
White-glove delivery, assembly, calibration, and cleanup by our certified installation team.
engineeringOngoing Maintenance
Preventative maintenance agreements to keep your facility running at peak performance.
Start With a Free 3D Layout
Schedule a free consultation. We will produce a custom 3D rendering of your space. No obligation, no commitment, and you keep the rendering whether or not you move forward with us.
Industries
We've equipped hundreds of facilities across every industry.
Multi-Family Residential
Apartment and condo amenity fitness centers
businessCorporate Wellness
On-site employee fitness facilities
local_fire_departmentFire / Police
Fire, police, and government employee fitness
hotelHotels & Hospitality
Guest-facing fitness centers and wellness amenities
schoolSchools & Universities
Campus recreation and athletic training facilities
sports_gymnasticsGyms & Fitness Centers
Full gym buildouts from scratch or equipment refreshes
healingPhysical Therapy Clinics
Clinical-grade equipment for physical therapy and rehabilitation
fitness_centerPersonal Trainers
Studio equipment for training businesses